$101,000
Appliances:
Nationwide
Hot
Tandem
20 ft
8.5 ft
WIP
5200 lbs
96 in
234 in
90 in
Y
This trailer is perfect for your mobile restaurant. It offers:
Designed for maximum functionality, security, and comfort in a compact space. Ideal for a mobile food business.
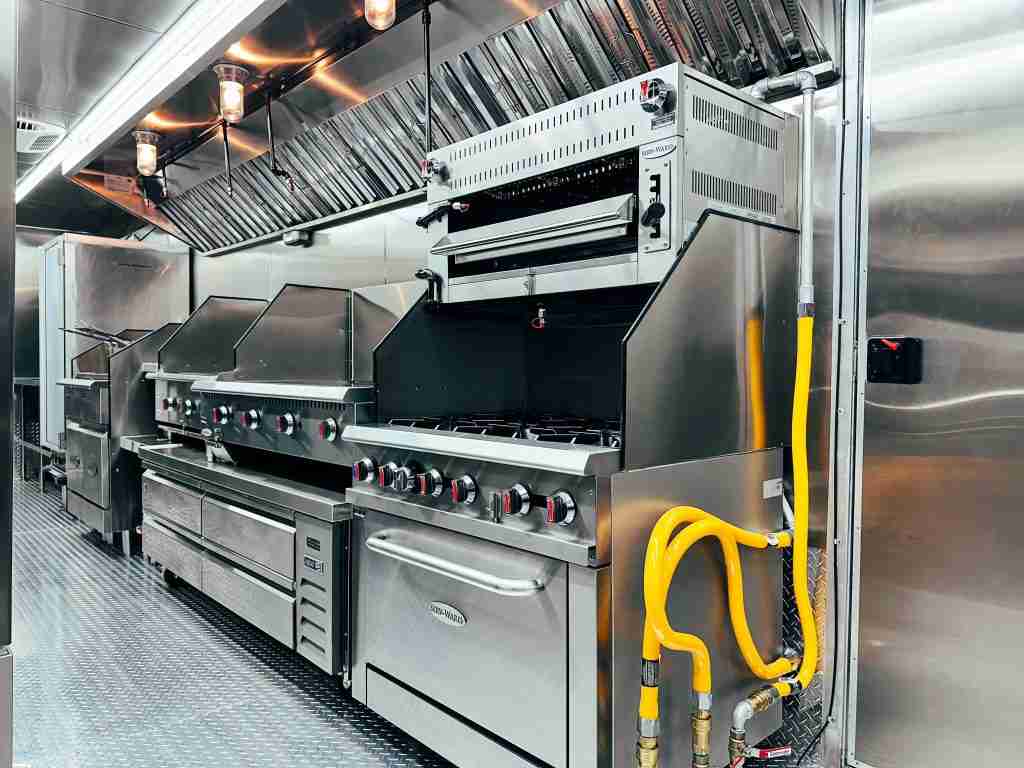
This trailer is the perfect solution for your mobile restaurant project, designed to offer maximum functionality and efficiency in a compact space. With a sturdy frame and high-quality materials, this trailer is optimized to withstand the demands of the food industry and the mobility required for your business.
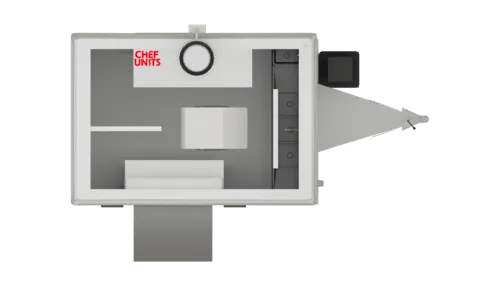
Appliances:
Structure and Design:
Built with a durable metal frame and insulated walls, it ensures long-lasting protection against the elements and mantains a controlled, safe environment inside.
Compact yet spacious design, efficiently utilizing interior space to accommodate all necessary kitchen and service equipment, maximizing functionality without sacrificing comfort.
Electrical System:
Fully integrated electrical system, including LED lighting for energy efficiency and outlets for kitchen equipment such as fryers, stoves, refrigerators, etc.
An electrical control panel for easy energy management, adaptable to both 110V and 220V, depending on your equipment needs and local regulations.
Plumbing System:
Complete plumbing installation with a potable water tank and an efficient drainage system to meet sanitation and health regulations.
Dedicated area for a sink, along with additional connections for dishwashers and other water-dependent kitchen equipment, all linked to a drainage system that ensures cleanliness and easy maintenance.
Service Window:
A wide, high-visibility service window designed for quick customer interaction and efficient order pickup. Made from durable materials, this window allows for smooth, fast-paced work.
The window is equipped with a secure closing system or a shutter to protect the trailer when not in use.
Rear Door:
A single-opening rear door is designed for easy loading and unloading of ingredients, equipment, and supplies. It provides wide and convenient access to the trailer's interior, and it can open fully for greater flexibility during daily operations.
Constructed from high-quality materials, the rear door includes secure locks to protect your resources and equipment when the trailer is not in use.
Ventilation:
A well-designed ventilation system that ensures continuous airflow to prevent the accumulation of heat and smoke inside the trailer, maintaining a comfortable and safe environment for both operators and nearby customers.
Interior Space Optimization:
Includes stainless steel worktables, shelving for storage, and additional space for installing professional kitchen equipment. Everything is designed to help you operate smoothly, with ample space for staff without losing efficiency.
Accessibility and Security:
Everything is designed with security in mind, including locks on doors and windows to safeguard your equipment and supplies.
The perfect base for a mobile restaurant that seeks to combine functionality, safety, and comfort. Ideal for entrepreneurs looking to take their food business on the road without compromising quality or customer experience, it allows you to provide excellent service from any location while maintaining operational efficiency.

Appliances:
$52,257
Appliances:
$53,100
